Wednesday, May 5, 2010

Hexagon Prep

Now knowing that im to work with Hexagons with a radius of 6m i did a quick check to see how many hexagons in plan the kindergarten would require. As the design stands as of wk8 concept stage it consumes around three hexagons in the planning.
At first i thought this was a very small surface area and was worried about my kindergartens scale. If each hexagon is aprox 94m2 then my kindergarten took up less then 300m2 (the oringal brief suggested anywhere upto 1500m2)

But the space is designed as an imtimate, childs world, so being on the small side is understandable. Im going to add atleast another hexagon to allow space for further development of spaces and growth.

Tuesday, May 4, 2010

Detailing The Louver


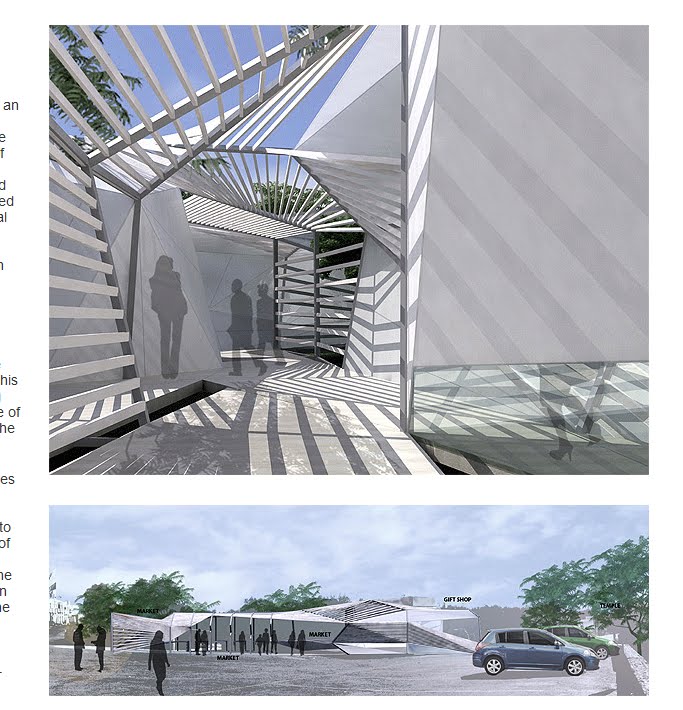
I was browsing Archdaily and cam across "woodwalk" by Vir.Mueller Architects. Its located in New Dehli, India and exemplifies the louver system im using in the kindergarten. Im leaning towards using wood for the louvers and a metal for the solid parts. The images above details the wooden parts.

Monday, May 3, 2010

Zaha Hadid- Parastic Angles

I ventured to the library to find more out about Zaha Hadid, Ruwan and others had mentioned her during the dab510 classes and i was interested to see how her work may relate and enrich my design. The Book displayed designs and paintings which reminded me of lebius woods parasitic work shown on the theme groups wiki page.


The above image is a painting which reminded me of my entrance to the kindergarten. It is a Painting of Office Building on Kurfurstendamm 70 Berlin, 1986.


I particularly liked the name of this painting "Jewels" as i hadnt thought of my sharp angles as natural elements before. Now i can relate them to minerals and natural elements occuring. -perhaps even the rocky cliff of howard smith wharf.


This painting is the "cornor building rotation" of an office and residentail development in Hamburg 1989. Once agian im trying to portray this radiant rotation in the entrance portal of my kindergarten.

The book is: Hadid, Z., Celant, G., Ram*rez-Montagut, M. n., & Solomon R. Guggenheim Museum. (2006). Zaha Hadid. New York, N.Y.: Guggenheim Museum : Available through D.A.P./Distributed Art Publishers.

Sunday, May 2, 2010

2010 Shanghai Expo-Portugal


The above image is of the Portugal Pav, its has the same angles and forms the same spaces that i am trying to achieve in the Kindergrten.

It provides further thought on materials.

http://en.expo2010.cn/pavilions/hqzg.htm

Wednesday, April 21, 2010

Wednesday, April 14, 2010

Floor Plan

Below is my resulting space planning from my crumple zone analysis:


Crumple Zone Floor Plan


Ive taken the profile of a crashed car to highlight the angles of "SAFETY"

From there iv taken the lines to create a base plan for my kindergartens floor plan.

Sunday, April 11, 2010

Plasma Studio, London


I started exploring angles and how they can progress into differing spaces.
Plasma Studios had a few images which is exactly what i had in mind.
This project is a renovation on an existing site, and is described as being a parasite on the original building Coincidence?


Interior resultant of the exterior shape

Crumple Zone = Safety

From my last post i noticed how the 'explosion of space' i created was much like the crumple zone of a car.

This reminds me of how on my site visit my feeling of safety was reletive to my car and how a crumple zone is essentially a passive saftey zone within the stucture of a car.


Although the angles may look dangerous, i believe that when placed into the context of a kindergarten that the Children will be stimulated by the spontanous forces and ever changing environments yet find a degree of safety in the resulting encapsulating environment.

Curves vs, Straight Edges?

So far my exploration has been influenced by curves.
:Rudolf Steiner Education
:'organic' places for children
: curves of a car

BUT ive abandoned those ideas for a more adventurous form. I want the children to be challenged by the space physcially and mentally and believe it is through Obscure angles that children can question their environments.

i re-examined the spatial planning of the kindergarten to eliminate such a rigid programe and let the children choose the daily process


I then started to play with an 'explosive' space idea.


You may notice how th space is smooth at the entrance (Vehipole exemplar) and then creates an explosion.

Car Concept Exemplar

I was looking into the product Alucobond for materiality ideas and came across an exemplar which encapsulated my foli idea.

It's the new training cente "Vehipole", France


I like how the building can be read as a car through materiality but its not a literal representation of one.

Tuesday, April 6, 2010

Curvy Space-Steiner?


Development of internal spaces keeping Steiner and treehouse(natual) inmind.


Just more stacking and weaving of spaces:)

Treehouse?


I attempted to utilize my Foli in the sense of stacking for security to give me guidence for my kindergarten. I began stacking the individual spaces ontop of each other almost like a tree house.
RUDOLF STEINER EDUCATION


Ruwan suggested i look into Rudolf Steiner Education for inspiration
Its a schooling system where there are no right angles in the building.
There are many other aspects of the education, the thing i got most from it is that Children should be allowed to roam, have adventures, be unique, have choice

The following books were of interest on the subject:

Edmunds, F. (1987). Rudolf Steiner education : the Waldorf school (Rev. ed.). London: Rudolf Steiner Press.

Steiner, R. (1996). The education of the child and early lectures on education. Hudson, N.Y.: Anthroposophic Press.
From the spatial planning i started to arrange the spaces within the site context-Introverted spaces where tucked into the cliff.
I was investigating one central corriodor where children would exit for each different space.
Overall this process resulted in the kindergarten being very structured and ordered.- not particulary what i wanted.

After talking with Ruwan he suggested i take the context of the cliff away and design in a bubble.


The First task was to organise the spatial planning of the kindergarten.

I began by thinking of the process children go through at a kindy.

The diagram outlines the process.

Developing my Foli idea further i looked at spaces which provide a sense of introversion or extroversion based on the activity.

The Blue spaces indicate spaces which house the act of introverting or the condition of being introverted. It indicates the tendency to direct thoughts towards oneself.

On the other hand the yellow spaces indicate activities which are overtly expressive rather then inwardly reflective.